

المرسى ريزيدنس
المرسى ريزيدنس
دبي مارينا
المساحات
إعادة تصور للمخطط من أجل حياة عصرية
يعيد هذا المشروع السكني الكامل في المرسى، دبي مارينا، تعريف المنزل من خلال إعادة تنظيم شاملة للمساحات، حيث تتوازن العملية والفخامة بعناية عبر تخطيط مدروس وخامات راقية.

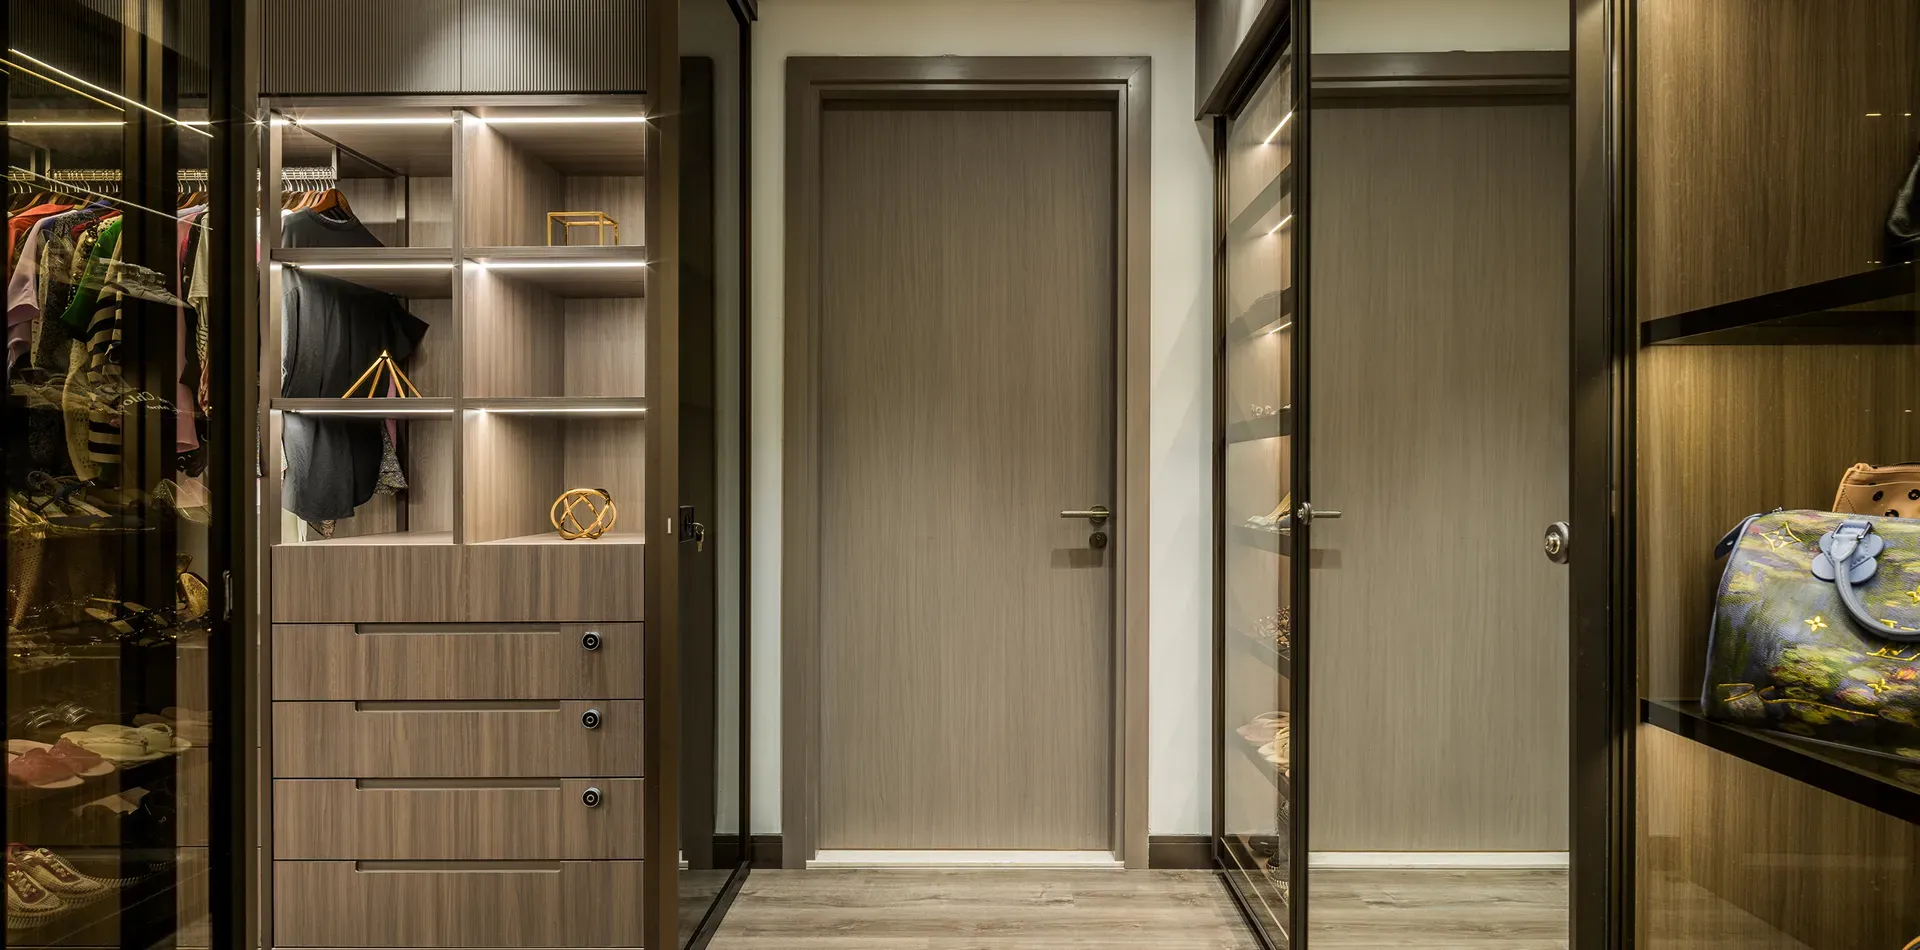
وبجوار ذلك، أُعيد تصور منطقة الملابس كغرفة ملابس واسعة من خشب الجوز والزجاج، مع عناصر انزلاقية أنيقة تحافظ على الوضوح البصري وترتقي بالتجربة العامة.
في جميع أنحاء المسكن، تم تصميم وتنفيذ خمسة حمامات بلغة موحدة، توازن بين العملية والجمال الراقي في مساحات الجناح الرئيسي، وغرف الأطفال، والضيوف.

صُممت غرف الأطفال لتعكس شخصياتهم الفردية، حيث اعتمدت غرفة البنات نهجًا أكثر نعومة وهدوءًا. أما غرفة الأولاد فتضم مكتبًا مخصصًا، وسريرًا، وأرفف عرض، لتشكّل مساحة عملية وشخصية في آنٍ واحد.

At the centre of the transformation, the master suite is conceived as a private retreat, designed to offer both comfort and a heightened sense of privacy within the home.

A bespoke bathroom anchors the space, featuring a Jacuzzi, travertine-effect surfaces, and a book-matched marble feature wall that introduces depth and quiet drama.

Adjoining this, the dressing area is reimagined as a spacious walk-in wardrobe in walnut and glass, with sleek sliding elements that maintain visual clarity while elevating the overall experience.


Across the residence, five bathrooms are designed and executed with a consistent language, balancing practicality with a refined, elevated aesthetic across master, children’s, and guest spaces

The children’s rooms are tailored to reflect individuality, with the girls’ bedroom adopting a softer, more understated approach, while the boys’ room integrates a dedicated desk, bed, and display shelving, creating a space that is both functional and personal.
لنتحدث
سواء كنت تخطط لمساحة جديدة أو تحسين مساحة قائمة، نرحب بالحوارات المدروسة المبنية على الوضوح والحرفية والهدف.

